


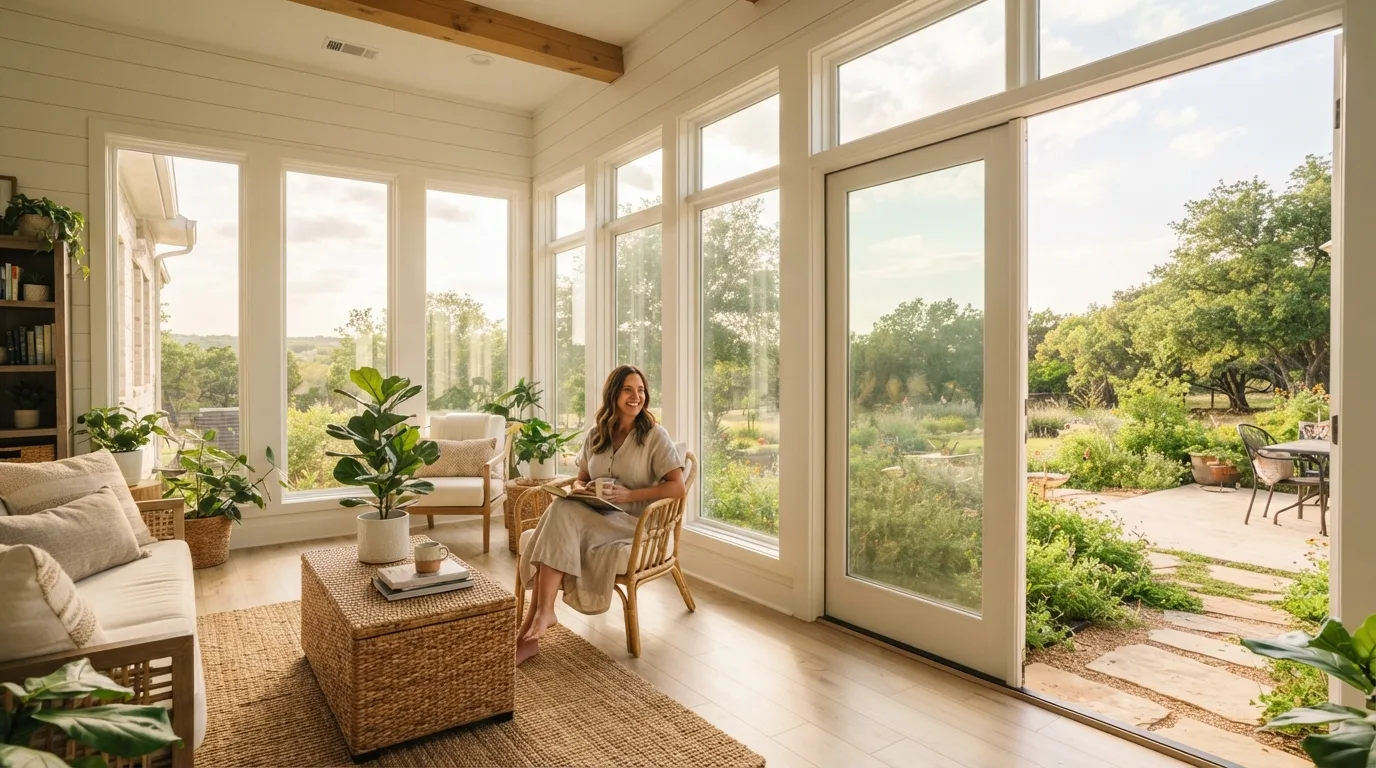
Key Takeaways
- Which compass direction suits your sunroom depends on when you plan to use it and what your lot, trees and rooflines do to the sun.
- West-facing glass is the hardest exposure in Dallas-Fort Worth, where late afternoon summer heat can make a room unusable unless it is shaded.
- South-facing glass can be managed with an overhang sized to block high summer sun while letting winter light in.
- Three-season and four-season rooms handle exposure differently, so the glazing choice should follow the wall.
- Sunshine Sunrooms walks your site and presents real pricing at the free design visit.
Not sure which way your sunroom should face? Let's look at your yard together
Sun angles and compass directions only tell part of the story. The right orientation depends on your lot, the trees and rooflines around you, and how you want to use the room. A south-facing room can be bright. A west-facing one may overheat by late afternoon, while a north-facing room often stays cooler and more even. Sorting out what works for your property takes someone standing in your backyard.
That's what our free design consultation is for. A designer meets you at your home at a time that works for you and walks the space with you: where the morning light lands, where the afternoon heat builds, and which views or breezes you want to keep. There's no obligation to move forward, so think of it as a second opinion from people who know North Texas yards. We've been building here since 1993 and have completed roughly 10,000 sunroom installations. We've held a BBB A rating and accreditation since 1994, and most of our new projects come from referrals. At the visit, we'll also walk through pricing based on what we see, so you can compare options with clear numbers.
If you're ready to take a look, request your free design consultation and quote, or call us at (972) 243-5390 or email sales@sunshinesunrooms.com.
[Request My Free Design Consultation & Quote]
The Low November Sun Shows What Summer Will Bring
In November, the sun in North Texas sits low enough to send light deep across a living room floor. A room that felt dim in October can suddenly feel warm and bright. That same window faces a very different sun in July, when the light is higher and hotter and the late afternoon can turn a room into an oven. Before you choose a sunroom, know how the room will feel in both seasons.
Direction matters most. South-facing glass collects the low winter sun, and a well-placed overhang shades it when the summer sun is high. West-facing glass is the one to watch. In Dallas-Fort Worth, it often takes the brunt of the late-afternoon heat, and the low winter light that feels welcome in November becomes glare and heat by July. Picture a west-facing patio in Plano that is comfortable at lunch and unusable from 4 to 7 p.m. from May through September.
Direction is only part of the picture. Roof overhangs, nearby trees, window size, and insulation all change how the room performs. A room used only a few weeks a year is a missed opportunity, and a room built without these details can become a costly fix later. Waiting has a price too. Building costs keep rising, and every season without a usable space is a season of comfort and resale value you don't get back.
Those answers come from looking at the actual site, not from a general rule. We check your lot, the roof lines, the trees, and where the sun falls at different times of year, then talk through what that means for the room you want. If the afternoon heat is the problem, shade can be part of the answer. An operable pergola with adjustable slats, for example, can cut the west-side sun on a patio while you keep the sunroom's glass for the rest of the house. Compare pergola options once you know which side of the house needs shade.
Request a free design consultation and quote. We'll take a look at your site, show you how the light moves through the year, and give you real pricing at the first visit.
Decide Sun Exposure Before the First Post Goes In
Dallas-Fort Worth averages about 106 days a year at or above 90°F and about 20 days at or above 100°F, based on NOAA's 1991–2020 normals for the metro area. It also averages about 29 freezes per season. A sunroom here has to handle a long cooling season and a short but real heating season, and the glass takes most of that load.
Most homeowners pick a sunroom's location first, based on where the patio already is or which side of the house has room. Glass specs and shading come later, often after the foundation is poured. Orientation is hard to change afterward. You can add shade later with solar screens, operable louvers, or trees, but you cannot change which way the glass faces without rebuilding.
Each exposure brings a different trade-off:
- West glass takes low afternoon sun from late spring through early fall. Winter afternoon sun does reach it, but the largest heat gain arrives at the same hour as peak outdoor temperatures and peak cooling demand. A west-facing glass-roof solarium can turn into an oven by 3 p.m. in August, and it is the hardest exposure to shade after the fact.
- South glass gets high summer sun, which a roof overhang blocks well, and low winter sun, which comes through and warms the room for free. This is the classic passive layout for North Texas, provided the overhang is sized for the summer angle.
- East glass gets morning sun, which is gentler. The room warms early and cools off sooner in the afternoon.
Glass should follow the exposure. Solar heat gain coefficient (SHGC) measures how much of the sun's heat passes through a window. In Dallas, west and east walls usually benefit from a lower SHGC to limit summer gain, while south walls can use a higher value where winter gain helps. One glass spec for the whole room does not fit every wall.
Orientation also affects the heating decision. A three-season room, built for spring through fall, relies on shade and ventilation for summer comfort and is not meant for winter use. A four-season room is insulated and connected to heating and cooling, so it can handle a winter freeze. Which one makes sense depends on how you plan to use the room and which way it faces.
So settle orientation early, while the compass still matters and changes are still cheap. Ask these questions before anything is ordered:
- Which wall gets afternoon sun, and how hot is that room going to be in August?
- Can a south overhang be sized to block summer sun and still let winter sun in?
- Does the room need a three-season or four-season build, given its exposure?
- Which shading options (solar screens, operable pergola slats, or trees) can be added later, and which need to be designed in now?
At Sunshine Sunrooms, we answer these questions with you during your free design consultation, before frames are ordered. We walk the site, take compass readings, show you the trade-offs for each wall, and present real pricing at that first visit, not a vague estimate. If you are still deciding where a sunroom should go, request a free design consultation and quote and we will work through it with you.
The room that looks perfect in photos can be unusable by 4 p.m.
Picture a gabled sunroom with glass on three sides, bright and airy in a magazine. Now put that same room on the west side of a Dallas house. By mid-afternoon in August, the sun is coming straight through the glass, the air is well above the thermostat setting, and the chairs you bought for reading are too hot to sit in. The room is still beautiful. Nobody wants to be in it between three and seven.
That is the most common failure we see: a room that is too hot at the wrong time of day. It is also the most expensive to fix after the fact, because the answer involves shading, tinted or reflective glass, or a different roof, none of which was in the original design.
Two other failures are just as real, and they are harder to spot in a photo:
- Too bright. East-facing glass floods a breakfast nook with low morning sun that bounces off the coffee table and into your eyes. West glare can make a TV impossible to watch in the evening. Glare is the reason a room with good light still feels uncomfortable.
- Too dim. A room on the north side, or one shaded by a large tree or a neighbor's two-story house, can feel gray and cold for much of the year. Heavy tint added to fix heat can turn a bright room into a cave. Too much shade is a failure too.
The fix is not to avoid glass. It is to make the style and the exposure one decision, not two. A room's shape, roof, glass type and tint, and any overhead shade should be chosen for the specific spot where it will sit. Your lot, your trees, and your neighbors' structures all change where the sun falls, so a rule of thumb about compass direction is never enough on its own. A designer needs to see the actual site, at the times of day you plan to use the room.
If you are weighing a sunroom or a patio enclosure, start there. Ask how the room will feel at breakfast, on the hottest afternoon of August, and what the design does about each one. Sunshine Sunrooms offers a free in-home design consultation where we look at your exposure and your plans for the space, then present real pricing at that first visit.
Request a free design consultation and quote at sunshinesunrooms.com, email sales@sunshinesunrooms.com, or call (972) 243-5390.
Choose the sunroom's direction by the hours you'll use it
The right orientation comes from three questions, asked in order: when will you use the room, where does the sun go on your lot during those hours, and what will you do about the weak spots? Start with the schedule. A room for weekend breakfasts and a room for July evenings need different walls. The same exposure can work well for one and poorly for the other.
Write down the hours you expect to be in the room, then check the sun's path during those hours on each side of the house you are considering. Look at the site too. Trees, a neighbor's two-story wall, or a garage can block sun you were counting on, or shade a wall you expected to bake.
In Dallas-Fort Worth, the binding constraint is usually the west side. Low afternoon sun in summer arrives when outdoor temperatures are already high, so west glass can make a room unusable from June through September unless it is shaded. South glass is easier to manage. It collects lower winter sun and can be shaded in summer with an overhang, so it suits midday use and cold-season sitting. East glass gives you morning sun and suits breakfasts and early work. North glass gives even, indirect light with less heat gain, which helps when you want a bright room without glare.
For south-facing glass, a useful starting point is an overhang that projects roughly one-quarter to one-third of the glass height beyond the wall. At Dallas's latitude, that is generally enough to shade the high summer sun while letting lower winter sun reach inside. Treat this as a starting point, not a final spec. A sun-angle check on your lot, with its actual trees and structures, is what confirms the depth.
For west glass, exterior shading comes first: solar screens, awnings, or trees positioned to block the low afternoon sun before it hits the glass. Reducing the glass area is the second option. Interior shades help less, because the heat has already entered the room.
Glazing is the second layer of control, and it depends on how you plan to use the room. A three-season room relies mainly on screens, operable windows, and shading, since it is not designed for winter heating or cooling. A four-season room is fully insulated and connected to heating and cooling, so its glazing matters more. Low-E coatings and a lower solar heat gain coefficient reduce heat gain through west and south glass, and insulated units keep the room comfortable in winter. Choosing the right glass for the exposure is what makes a four-season room work on every side of the house.
If your main goal is shaded outdoor time rather than year-round glass, a screen room may fit better. Solar screens can also be added to existing glass to cut summer heat.
We can walk your lot with you, check the compass and the trees, and match an exposure to the hours you have in mind. To request a free design consultation and quote, contact Sunshine Sunrooms. We provide real pricing at the first visit.
What the sun does over a Dallas year
Dallas sits near 33°N, so the noon sun is high in summer and low in winter. Using the standard solar geometry for that latitude, the sun reaches about 81° above the horizon at noon on the June solstice and about 34° at noon on the December solstice. The equinoxes fall near 57°. Those figures come from the latitude calculation, not from a site survey, and NOAA's solar position calculator gives the exact values for any date and time at your address [1].
That spread is what matters for a sunroom. In summer the sun sits almost overhead at midday, so a south-facing wall gets little direct light at noon. In winter the same wall gets low sun that reaches well into the room. Sun path diagrams plot the arcs for June 21 and December 21 on one chart, which makes the shift easy to see [2].
A rule of thumb for overhangs
Overhang depth can be checked with simple geometry. If the top of a window sits a distance D below the overhang, a projection P shades the window at noon when P × tan(sun altitude) is at least D.
- June noon (about 81°): tan is roughly 6.3, so a projection of about 0.16 × D or more shades the window.
- December noon (about 34°): tan is roughly 0.67, so a projection under about 1.5 × D still lets low winter sun reach the glass.
A projection between about a quarter and a half of D therefore blocks high summer sun at midday and still admits low winter sun. This applies to noon only. Morning and afternoon angles differ, and the geometry says nothing about how warm the room will feel [3].
East and west exposures
East and west walls both need shading care [4], but for different reasons. Morning sun from the east is lower and arrives when outdoor air is cooler, so an east-facing room is usually the milder of the two. West-facing glass takes low sun in the late afternoon, when air temperatures peak. On a Dallas lot, the west and southwest sides are the ones that most often need summer shade. A breakfast nook or morning porch on the east is usually the simpler design problem.
What this means for your house
Orientation and summer heat are one decision, and it is easier to settle before the foundation is poured. Note which way each wall faces, when you use the space, and how much shade the lot already has. Then bring those notes to a design visit, where we can check the sun path on your actual lot.
These examples describe geometry and common design practice. They are not an energy analysis or a comfort forecast for a finished room. Real performance depends on glass, insulation, roof construction, trees, and how the space is heated and cooled.
To talk through your lot's orientation, request a free design consultation at sunshinesunrooms.com or call (972) 243-5390. We will walk the site with you and present honest pricing at that first visit.
Before your consultation: a site checklist for sunroom orientation
Most Dallas-Fort Worth lots give you one realistic wall: the one where the slab, the setback, and the yard already work. You may not get to choose the direction, but you can learn a lot about that wall before anyone draws a plan. The checks below take a few weekends and a notebook. No special tools needed.
- Start a simple site log. For each day you visit, write down the date, the time, whether it's sunny, and where the sun and shade fall on the proposed wall. Take a photo from the same spot each time. Include a rough note on wall length and height, and any obstacles such as hose bibs, meter boxes, AC units, or low branches.
- Check the wall at breakfast, midday, and late afternoon. Stand where the room would go and note what it feels like. In Dallas, a west wall in August can be unbearable from about 3 p.m. onward even if it looks fine at noon. Your log should show when the wall is in full sun and when it is shaded.
- Find the summer and winter shadow lines. Pick a clear day near June 21 and another near December 21. At solar noon, which you can estimate with a free sun-path app, photograph the shadow your roofline, fence, or trees cast on the wall. Mark the edge of the shadow with painter's tape. Repeat in December. The gap between the two lines shows how much sun you gain in winter and how much you lose in summer. If you can't get both dates, ask a neighbor who has watched the yard through the other season, and note in your log which season you haven't observed yet.
- Take a compass reading, and note how you handled declination. Stand at the wall, face outward, and record the bearing. Dallas sits only a few degrees from true north on the magnetic scale, so a phone app that shows true north or a quick correction from the published local value will get you close enough. Write down which method you used. If the reading is far off what you expected, bring it to the consultation so the designer can recheck it.
- Decide how you will use the room, and say which season matters most. Do you want it for spring through fall, or for year-round use? A three-season room has large windows and screens but no winter insulation. A four-season room is insulated and connected to heating and cooling, so it works in January. If the wall faces west, a three-season room can still work well with solar screens and good ventilation. Year-round use usually points toward a four-season build. Put your answer in the log so the designer can plan around it.
- Check the lot before you commit. Gather the things that often decide a project before orientation even comes into play:
- HOA or deed restrictions on additions, screens, or roof styles
- Setback and easement lines, which show how close to the property line you can build
- The existing slab or deck: its age, level, cracks, and drainage
- Drainage paths from the roof and yard, so water doesn't pool at the new foundation
- Trees and how big they will get, since a young oak can throw much more shade in ten years
- Write a one-page summary. List the wall you're considering, the hours and season that matter most, the shade you can add later (trees, awnings, pergolas, shade screens), and the shade that has to be designed in from the start (roof overhang depth, roofline, glass choice). Attach your site log and photos.
Bring this page and your photos to the consultation. It gives the designer real information about your lot to work from. At the first visit, Sunshine Sunrooms offers a free in-home design consultation and presents real pricing, so you can ask for numbers on the scope described in your summary. When you're ready, request a free design consultation and quote or call us at (972) 243-5390.
Two Dallas yards, two different answers
Two houses a mile apart can need opposite sunroom plans. The sun's path matters more than the style you pick. Dallas sits near 32.8°N, so the sun's height changes a lot between seasons. At solar noon it is roughly 80° high in June, about 57° at the spring and fall equinoxes, and only about 34° in December. An overhang responds to that height, which is why it can block summer heat and still let winter light in.
Case one: south-facing yard with a deep porch. The back of the house faces south, and an existing porch projects about 3 feet over the patio. Using the rough rule that an overhang shades down the wall by its depth times the tangent of the sun's height, that 3-foot porch would shade about 17 feet of wall at June noon. At December noon it shades only about 2 feet. That is the seasonal split a south wall can use. The first step is measuring the porch: its depth, its height above the proposed sill line, and whether its framing can carry a sunroom roof load. If the porch is shallow or structurally weak, the plan changes before anyone looks at finishes. Spring and fall are the risk seasons here. The room can overheat on mild days when the sun is still high enough to clear a shallow overhang, so we size the glass, vents and shading together, and we check whether the existing air conditioning can handle the added solar load.
Case two: west-facing yard with no shade. The back of this house faces west, and no trees cover that side. Late-afternoon summer sun sits only about 15 to 25° above the horizon. At 20°, a window 8 feet tall would need an overhang roughly 22 feet deep to be shaded from the top down. No practical porch does that. A west wall needs vertical shading instead: solar screens, an operable pergola with adjustable slats on the west side, or a shade screen that stops the light before it reaches the glass. That is the first decision here. Glass and ventilation come after, because the shading determines how much heat the room has to carry. A screen room with solar screens is often the most practical west-side answer, and it can be upgraded to insulated glass later if you decide to use the room more.
The test to apply to any site. Once the sun path is clear, the same three questions decide both cases:
- Which wall gets the sun, and when? Measure the overhang or the lack of one before choosing glass.
- Is this a three-season or a four-season room? A three-season room works for spring, summer and fall. If you want to use it in January, it needs insulation and heating and cooling, and that changes the load, the wall build and the cost. Decide this early so the shading and HVAC plan match it.
- What is the structure and permit path? Porch framing, roof loads, and local code requirements shape what is possible. We handle permits as part of the project.
Two yards can sit on the same street and still need different plans. A south-side overhang plan will not stop low west sun, and a west-side shade plan can cut the winter warmth a south room depends on. The honest answer comes from measuring your house.
Sunshine Sunrooms has been planning these rooms across North Texas since 1993, with roughly 10,000 installations and a BBB A rating since 1994 (Home Repair License #24277). We present real pricing at your first visit, not a vague range, and we can help with financing. If you want to know which plan fits your yard, request a free design consultation and quote at sunshinesunrooms.com or call (972) 243-5390.
Before your consultation: four quick notes
You don't need to become a sun expert before you call. A few notes about your lot will make the first visit more useful, and you can skip any of them.
- Note which way your wall faces. A phone compass is enough to tell you roughly north, south, east or west. South-facing glass gets the most winter sun, so the direction helps us plan from the start.
- Look at what shades that wall. Check the yard once in the morning and once in the afternoon. Trees, a neighbor's two-story wall, a garage or a fence can matter as much as the direction itself.
- Measure the overhang and the sill height. Note how far the roof or porch extends from the wall, and how high the glass would start above the ground. Both affect how much summer sun gets in.
- Decide when you want to use the room. Spring through fall, or all year? That answer helps us recommend a three-season or four-season sunroom.
These notes are a head start, not homework. Our designers walk your property and check the sun, shade and layout in person. Bring what you have and leave the rest to us.
When you're ready, request a free design consultation and quote at sunshinesunrooms.com or call (972) 243-5390. We'll present real pricing at the first visit, with no pressure.
Sources
- NOAA Solar Position Calculator
- [Calculation of sun’s position in the sky for each location on the earth at any time of day [en]](https://www.sunearthtools.com/dp/tools/pos_sun.php?lang=en)
- Passive Solar Design Basics – Living Craft
- Roof Overhang Design: How Deep Should Overhangs Be?


